

Hele boligen
Endless Paradise - Waterfront 5BR w/ Private Dock (Walk to Beach)
Billedgalleri for Endless Paradise - Waterfront 5BR w/ Private Dock (Walk to Beach)
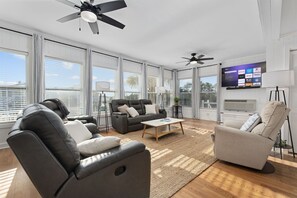
Anmeldelser
1010 ud af 10.
Enestående
Hele boligen
5 soveværelser4 badeværelser214 m2
Populære faciliteter
- Køkken
- Vaskemaskine
- Tørretumbler
- Kæledyrsvenligt
- Gratis Wi-Fi
- Aircondition
Tilføj datoer for priser
Om overnatningsstedet
Endless Paradise - Waterfront 5BR w/ Private Dock (Walk to Beach)
- KEY FEATURES:
☀ 5 Bedrooms (1 King, 2 Queens, 1 Full, 4 Twins)
☀ 4 Bathrooms
☀ Sleeps 12 Guests
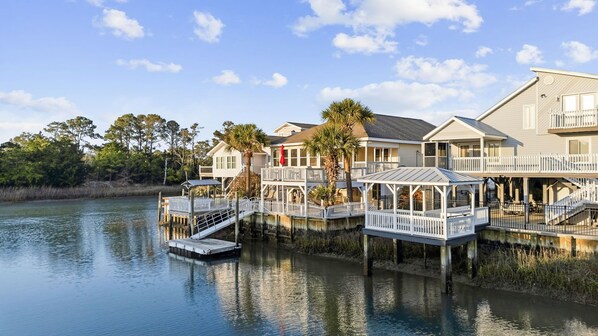
☀ Located on the Intracoastal Waterway
☀ Private Dock
☀ Covered Balcony + Private Waterfront Deck
☀ Ground-Level Patio w/ Hammocks, Lounge Seating & Swing
☀ Pet-Friendly (Fee Applies)
☀ Smart TVs Throughout
☀ Fully Equipped Kitchen
☀ Beach Equipment Storage Room
☀ Washer/Dryer
☀ Parking Available (6 Cars)
☀ Located in Cherry Grove – 59th Ave N
WELCOME TO ENDLESS PARADISE:
Tucked along the Intracoastal Waterway in Cherry Grove, Endless Paradise is a classic North Myrtle Beach getaway with room for the whole crew and peaceful water views throughout.
This 5-bedroom home offers the kind of laid-back setting families and groups come to Cherry Grove for — a private dock, covered balcony, waterfront deck, and plenty of outdoor space to relax after a day at the beach or out on the water.
With approximately 2,500 square feet, the home offers a comfortable setup for up to 12 guests, blending a traditional beach house feel with clean, updated touches throughout.
LIVING SPACES
Guests enter on the main level and are welcomed into a bright, thoughtfully designed space with casual coastal style.
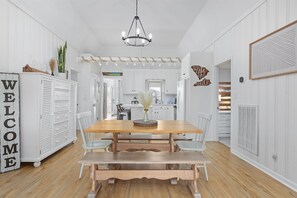
At the front of the home, there's a sitting area and a small interior picnic-style table that adds a fun, beachy touch. The layout flows into the kitchen, where a rope-wrapped center post nods to the home's nautical vibe.
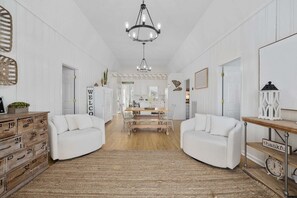
Beyond the kitchen, a second dining area connects to the main living room, where recliner seating and large windows create a comfortable place to gather and unwind.
☀ Main Living Room w/ Smart TV
☀ Large Windows Bringing in Natural Light
☀ Comfortable Recliner Seating
☀ Secondary Dining Area for Group Meals
☀ Covered Balcony Access from Living Area
KITCHEN & DINING
The kitchen is fully equipped with everything needed for everyday meals during your stay.
☀ Full Kitchen w/ Appliances & Essentials
☀ Kitchen Island Seating for 3
☀ Pass-Through Window to Dining Area
☀ Additional Dining Seating for 6
The setup is easy and functional, giving groups room to spread out between meals, snacks, and morning coffee.
BEDROOMS & BATHROOMS
The home includes five bedrooms spread across two levels, offering flexibility for families and groups.
Ground Level:
BR1: Full Bed + Small Smart TV + Table for 2
Private En Suite Bathroom w/ Walk-In Shower
This room is separate from the main level and works well for guests who want a little extra privacy.
Main Level:
BR2: Queen Bed
Private En Suite Bathroom w/ Walk-In Shower
Also connected to shared bath with BR3
BR3: King Bed
Direct Access to Main Living Area
Shares Bathroom w/ BR2 (Shower/Tub Combo)
BR4: Bunk Room w/ 4 Twin Beds
Smart TV
Shares Bathroom w/ BR5 (Shower/Tub Combo)
BR5: Queen Bed
Smart TV
Shares Bathroom w/ BR4
☀ 4 Bathrooms Total
☀ Smart TVs in All Bedrooms
☀ Closets & Clothing Storage Throughout
OUTDOOR LIVING
The outdoor space is where Endless Paradise really earns its name.
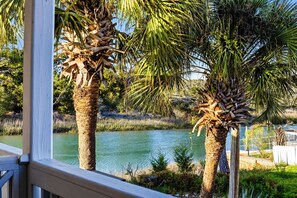
Step outside from the main living area onto the covered rear balcony, which opens to a private deck overlooking the waterway. From there, stairs lead down to the ground-level patio where guests can spread out and enjoy the breeze.
☀ Private Dock on the Intracoastal
☀ Covered Balcony + Open Deck
☀ Ground-Level Patio
☀ Hammocks
☀ Swing
☀ Lounge Seating
☀ Sun Chairs
There's also a beach equipment room downstairs with extra items available for guest use.
Whether you're watching boats pass by, having coffee on the deck, or winding down in the evening under the palms, the setting is classic Cherry Grove waterfront.
LOCATION
📍 59th Ave N – Cherry Grove, North Myrtle Beach
🌊 Located Directly on the Intracoastal Waterway
🏖 Short Drive to Beach Access
🍽 Close to Local Dining & Attractions
🎣 Ideal for Fishing, Boating & Relaxed Coastal Stays
YOUR STAY AT ENDLESS PARADISE
Endless Paradise is a comfortable waterfront home that gives your group space to gather, relax, and enjoy one of Cherry Grove's most loved settings — right on the water.
With a private dock, inviting outdoor spaces, and a classic beach house layout, it's an easy choice for families and groups looking for a laid-back North Myrtle Beach getaway.
Faciliteter på overnatningsstedet
Strand
- Strand i nærheden
Internet
- Tilgængeligt i huset: gratis Wi-Fi
Parkering og transport
- Parkeringsmulighederne på stedet omfatter en garage
Køkken
- Brødrister
- Isterningmaskine
- Kaffe-/temaskine
- Kogeplade
- Krydderier
- Køkkengrej, tallerkener og køkkenredskaber
- Køleskab
- Mikrobølgeovn
- Opvaskemaskine
- Ovn
Spisning
- Spisebord
Soveværelser
- 5 soveværelser
- Sengelinned til rådighed
Badeværelse
- 4 badeværelser
- Badekar eller brusekabine
- Bruser
- Håndklæder til rådighed
- Hårtørrer
Opholdsområder
- Separat spiseområde
- Spisebord
Underholdning
- Bøger
- Smart-tv
- Spil
Udendørsarealer
- Balkon
- Grillfaciliteter
- Indhegnet gårdhave
Tøjvask
- Møntvaskeri
- Vaskemaskine
Arbejdsområder
- Skrivebord
Komfort
- Aircondition
- Varme
Kæledyr
- Kæledyrsvenligt
Hjælp til personer med et handicap
- Røgfrit overnatningssted
Service og tjenester
- Strygejern/strygebræt
Områdets højdepunkter
- Tæt på bugten
- Tæt på en zoologisk have
- Tæt på et hospital
- Tæt på et kurbad eller en spa
- Tæt på et shoppingoutlet
- Tæt på havet
- Tæt på marinaen
- Ved vandet
Oplevelser
- Båd
- Golf
- Mulighed for golf
- Tennis
- Vandland
- Basketball i nærheden
- Dykning i nærheden
- Fiskeri i nærheden
- Forlystelsespark i nærheden
- Fuglekiggeri i nærheden
- Golf i nærheden
- Huleudforskning i nærheden
- Kasino i nærheden
- Mulighed for at cykle i nærheden
- Mulighed for at gå på jagt i nærheden
- Mulighed for at ride i nærheden
- Mulighed for at ro kajak i nærheden
- Mulighed for at sejle i motorbåd i nærheden
- Mulighed for at sejle i nærheden
- Mulighed for at stå på jetski i nærheden
- Mulighed for at stå på vandski i nærheden
- Mulighed for at svømme i nærheden
- Naturvandringer i nærheden
- Parasailing i nærheden
- Snorkling i nærheden
- Surfing/bodyboarding i nærheden
- Vandre-/cykelstier i nærheden
- Vingårdsture i nærheden
- Watertubing i nærheden
- Windsurfing i nærheden
- Økoture i nærheden
Sikkerhedsforanstaltninger
- Kuliltedetektor (værten har angivet, at der er en kuliltedetektor på overnatningsstedet)
- Røgalarm (værten har angivet, at der er en røgalarm på overnatningsstedet)
- Førstehjælpskasse
- Brandslukker
- Deadbolt-lås
Generelt
- Enhedens størrelse: 214 kvadratmeter
Lignende overnatningssteder

Paws & Relax: Cozy Holidays! Pet-Friendly, Oceanfront, Steps to Beach
Windy Hill
Paws & Relax: Cozy Holidays! Pet-Friendly, Oceanfront, Steps to Beach
Windy Hill
- Pool
- Køkken
- Vaskemaskine
- Tørretumbler
9.8 ud af 10, Enestående, 57 anmeldelser
9,8
Enestående
57 anmeldelser
Prisen er 3.067 kr.
3.067 kr.
inkluderer skatter og gebyrer
16. nov. - 17. nov.
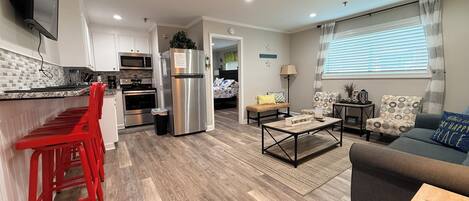
steps away from the ocean and entertainment
North Myrtle Beach
steps away from the ocean and entertainment
North Myrtle Beach
- Pool
- Køkken
- Aircondition
- Vaskeri
7.6 ud af 10, Godt, 4 anmeldelser
7,6
Godt
4 anmeldelser
Prisen er 1.742 kr.
1.742 kr.
inkluderer skatter og gebyrer
23. okt. - 24. okt.

Jeffreys Bay @ Catalina Manor
Ocean Drive Beach
Jeffreys Bay @ Catalina Manor
Ocean Drive Beach
- Pool
- Køkken
- Vaskemaskine
- Tørretumbler
8.8 ud af 10, Fremragende, 17 anmeldelser
8,8
Fremragende
17 anmeldelser
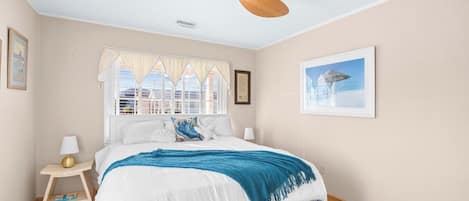
4 Bedroom Home in Cherry Grove, 1 Block From Beach
Cherry Grove Beach
4 Bedroom Home in Cherry Grove, 1 Block From Beach
Cherry Grove Beach
- Køkken
- Vaskemaskine
- Kæledyrsvenligt
- Aircondition
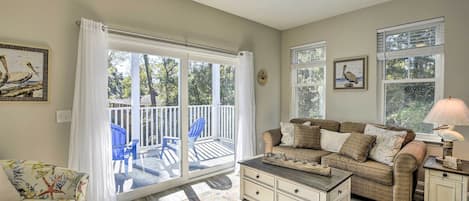
Modern Escape in the Heart of Murrells Inlet
Murrells Inlet
Modern Escape in the Heart of Murrells Inlet
Murrells Inlet
- Køkken
- Aircondition
- Mulighed for parkering
- Mikrobølgeovn
9.2 ud af 10, Fantastisk, 34 anmeldelser
9,2
Fantastisk
34 anmeldelser

Salty Soles-Gorgeous 4BD 2BA Channel Home-Private Dock
North Myrtle Beach
Salty Soles-Gorgeous 4BD 2BA Channel Home-Private Dock
North Myrtle Beach
- Køkken
- Vaskemaskine
- Tørretumbler
- Gratis Wi-Fi
9.8 ud af 10, Enestående, 8 anmeldelser
9,8
Enestående
8 anmeldelser

Magnolia House | 5BR SC-Inspired Home
Cherry Grove Beach
Magnolia House | 5BR SC-Inspired Home
Cherry Grove Beach
- Køkken
- Vaskemaskine
- Tørretumbler
- Kæledyrsvenligt
10.0 ud af 10, Enestående, 4 anmeldelser
10
Enestående
4 anmeldelser
Bobbis bungalow 3 has a full kitche. And is 50 steps from beach. Sleeps 7
North Myrtle Beach
Bobbis bungalow 3 has a full kitche. And is 50 steps from beach. Sleeps 7
North Myrtle Beach
- Pool
- Køkken
- Vaskemaskine
- Tørretumbler
9.0 ud af 10, Fantastisk, 8 anmeldelser
9,0
Fantastisk
8 anmeldelser
BREEZY BY THE SEA - Charming 3 BR, 2nd fl condo in delightful North Myrtle Beach
Ocean Drive Beach
BREEZY BY THE SEA - Charming 3 BR, 2nd fl condo in delightful North Myrtle Beach
Ocean Drive Beach
- Køkken
- Vaskemaskine
- Tørretumbler
- Kæledyrsvenligt
10.0 ud af 10, Enestående, 2 anmeldelser
10
Enestående
2 anmeldelser
Reelin' in the Sunset - Waterfront 4BR w/ Hot Tub and Private Dock (Sleeps 10)
North Myrtle Beach
Reelin' in the Sunset - Waterfront 4BR w/ Hot Tub and Private Dock (Sleeps 10)
North Myrtle Beach
- Boblebad
- Køkken
- Vaskemaskine
- Tørretumbler
Politikker
Indtjekning
Indtjekning starter kl. 16.00
Mulighed for kontaktløs indtjekning
Minimumsalder for indtjekning: 21 år
Udtjekning
Udtjekning inden: kl. 10.00
Særlige indtjekningsinstruktioner
Du modtager en e-mail fra værten med instruktioner til indtjekning og udtjekning
Oplysninger fra overnatningsstedet kan være oversat ved hjælp af automatiserede oversættelsesværktøjer
Kæledyr
Kæledyr er tilladt
Servicedyr er tilladt, og der opkræves ikke gebyrer
Børn og ekstra senge
Børn er velkomne
Begivenheder
Arrangementer er ikke tilladt
Rygning
Rygning er ikke tilladt
Vigtige oplysninger
Godt at vide
Dette overnatningssted udlejes af en professionel vært, der udlejer som en virksomhed eller et erhverv.
Gebyrer for ekstra opredninger kan forekomme og varierer afhængigt af overnatningsstedets politik
Gyldigt billed-ID og kreditkort, debetkort eller kontant depositum kan være påkrævet ved indtjekning til dækning af påløbende udgifter
Særlige ønsker afhænger af tilgængelighed ved indtjekning og kan medføre ekstra gebyrer. Særlige ønsker kan ikke garanteres
Fester og events for grupper er strengt forbudt på stedet
Værten har angivet, at der er en kuliltealarm på overnatningsstedet
Værten har angivet, at der er en røgalarm på overnatningsstedet
Overnatningsstedets sikkerhedsforanstaltninger inkluderer brandslukker, førstehjælpskasse og lås med dødbolt
Dette overnatningssted har udendørsområder såsom altaner, balkoner eller terrasser, der muligvis ikke er egnede for børn. Hvis du har spørgsmål, anbefaler vi, at du kontakter overnatningsstedet inden ankomst for at bekræfte, at de har et passende værelse til dig
Dette overnatningssted administreres gennem vores samarbejdspartner Vrbo. Du modtager en e-mail fra Vrbo med et link til en Vrbo-konto, hvorfra du kan ændre eller afbestille din booking
Hvis du afbestiller din reservation, er dette underlagt værtens afbestillingspolitik. I overensstemmelse med EU's regler om forbrugerrettigheder er reservation af overnatning ikke omfattet af fortrydelsesretten.
Om området
Denne feriebolig befinder sig i North Myrtle Beach tæt på forlystelsesparker og ved strandpromenaden. Rejsende med stor interesse for kultur, kan tage et smut forbi House of Blues Myrtle Beach, mens dem, der sætter pris på stedets naturskønne områder, kan besøge North Myrtle Beach Beaches og Myrtle Beach Beaches. Rejser du med børn? Du kan overveje at tage dem med til Molten Mountain og Mayday Golf. Udforsk områdets muligheder for oplevelser på, i og ved vandet såsom jetski og kajakroning i nærheden, eller nyd godt af den fri natur ved at kaste dig ud i mulighederne hvad angår jagt og vandring. Besøg vores rejseguide til North Myrtle Beach
Vis flere feriehuse i North Myrtle BeachNorth Myrtle Beach, SC
Hvad ligger i nærheden?
 North Myrtle Beach Beaches10 min. gang - 0.9 km
 Cherry Grove Beach3 min. kørsel - 2.0 km
 Cherry Grove Fishing Pier4 min. kørsel - 3.3 km
- Heritage Shores Nature Preserve1 min. gang - 0.1 km
- Futch Beach13 min. gang - 1.1 km
Sådan kommer du rundt
- North Myrtle Beach, South Carolina (CRE-Grand Strand Lufthavn) - 18 min. kørsel
Restauranter
- McDonald's12 min. kørsel
- Tar Baby's Pancakes7 min. kørsel
- Circle K6 min. kørsel
- Salty Brews Cafe6 min. kørsel
- Crab Catchers15 min. kørsel
Ofte stillede spørgsmål
Er Endless Paradise - Waterfront 5BR w/ Private Dock (Walk to Beach) et kæledyrsvenligt overnatningssted?
Ja, kæledyr er tilladt på dette overnatningssted.
Hvor meget koster parkering hos Endless Paradise - Waterfront 5BR w/ Private Dock (Walk to Beach)?
Der er mulighed for parkering på overnatningsstedet.
Hvornår er indtjekning på Endless Paradise - Waterfront 5BR w/ Private Dock (Walk to Beach)?
Indtjekning starter kl. 16.00.
Hvornår er udtjekning på Endless Paradise - Waterfront 5BR w/ Private Dock (Walk to Beach)?
Udtjekning er kl. 10.00.
Hvor ligger Endless Paradise - Waterfront 5BR w/ Private Dock (Walk to Beach)?
Feriested med familievenlig profil ligger ved strandpromenaden i North Myrtle Beach, kun 15 minutters gang fra North Myrtle Beach Beaches og Futch Beach. Derudover ligger Cherry Grove Beach og Heritage Shores Nature Preserve ca. 3 km derfra.
Anmeldelser
10