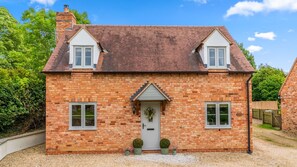
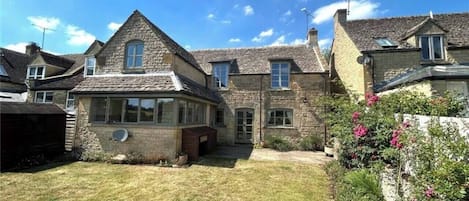
You'll find Orchard Cottage down a quiet village lane that leads only to the church, St Margaret of Antioch. The cottage sits opposite the church and its pretty churchyard, with a gravel parking area to the front and side. It's the kind of home a child might draw, with its double frontage and path leading up to the front door and two dormer windows above.
The outside view belies what's inside: a spacious, three-bedroom holiday home. The ground floor has plenty of space for guests to spread out and have their own corner, with a fabulously equipped, central kitchen that has an island big enough to seat five for breakfast while one person cooks! Walk one way out of the kitchen to the living room, where there's a lovely wood burning stove, or the other way into a sunny and botanical-themed dining room. Head back to the kitchen where you'll find a utility area and cloakroom. On the first floor are three well-proportioned, individually styled bedrooms, each comfortably sleeping two guests, and two bathrooms (one ensuite).
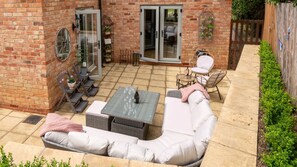
To the rear of the cottage is an enclosed and secluded patio and a large garden that's laid to lawn and surrounded by mature trees. The dining room and living room both have French windows that open out to the patio where guests will find a rattan sofa and dining table, and a separate bistro-style table and chairs for two. On a sunny day, the patio is flooded with sunshine from morning to early afternoon, while the garden is the place to head to for the afternoon and evening sunshine, which can be enjoyed from deckchairs. Or why not spread out with a picnic blanket and watch the children, or bigger kids, play some garden games? There's plenty of space for a game of badminton or perhaps some croquet.
*Dogs: 2 well-behaved dogs are welcome at the cottage at an additional cost each. Please let us know if you will be bringing a dog and we will then revise your booking confirmation. The pet fee is NOT included in your booking fee. A request for an additional fee per pet will be sent to you after you have placed your booking. Your pet fee must be paid for before your arrival date.
Ground Floor
Front Entrance:
Step through the front door into a handy little hallway with hooks for coats. Straight ahead are carpeted stairs with a looping rope handrail leading to the first floor while to the left is the living room and to the right is the kitchen. Throughout the ground floor there is beautiful oak flooring.
Kitchen & Breakfast Bar:
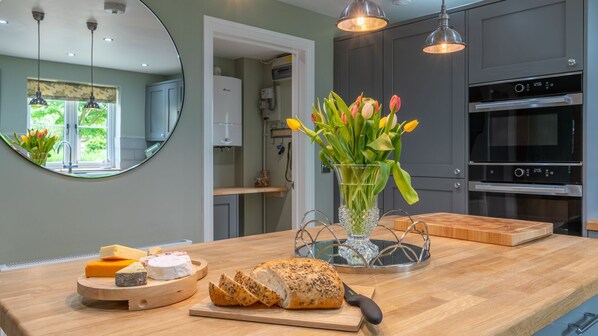
The striking and spacious family kitchen, with its unusual, pale-moss walls, is fully equipped from end-to-end with every appliance needed for a self-catering holiday. At the centre is a large island with a beautiful oak surface, providing a fabulous preparation area as well as a breakfast bar with five stools. To one side is a double sink with a boiling-water tap, a drinks station and a view across the lane to the church. To the other side a double oven, microwave, fridge and freezer sit within striking, charcoal grey units. To the rear of the kitchen a door opens to a utility room, the cloakroom and side door out to the parking area and garden, while another door opens to the dining room and an alternative route to the living room. The whole room has a feeling of openness and light, helped by the half wood-half-glass doors.
Utility Area:
The compact utility area houses a washer-dryer below a long wooden shelf. There are hooks for keys and dog leads and space for a doggie bed, bowl and treats. A door opens from here to the gravel drive. (This is the entrance most guests use to come and go.)
Cloakroom:
The cottage's handy ‘little' room has a toilet, wash basin and heated towel rail.
Dining Room:
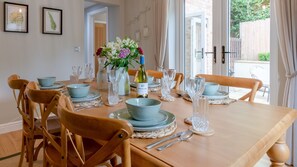
At the back of the house is a pretty dining room, featuring soft, sage green walls and botanical prints, which pull the eye through to the garden beyond. A large, rectangular table with six chairs sits at the centre and French windows open out to the patio, making it easy to access for al fresco dining from both the kitchen and dining room.
Living Room:
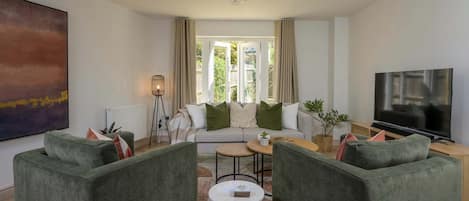
The cosy living room features a contemporary inglenook fireplace with a wood burning stove set in a striking yellow ochre feature wall. The room is furnished with a long, L-shaped sofa and large footstool, a pine coffee table chest and a 55” smart TV. You'll notice too, the horse artwork and horse head bust – a nod to the owners' daughter who is a professional jump jockey. French windows open out to the patio and garden. On a warm, sunny day you can open all the doors in the living room and dining room and bring the outside in.First Floor
Carpeted stairs with a looping, rope handrail lead up to the bedrooms and bathrooms:
Bedroom One:
This stylishly furnished and decorated master bedroom features a gorgeous, deep blue wall against which is a king-size bed on an oak frame, with bedside tables and glittering reading lamps to either side. The bedroom has a large wardrobe with hanging space and shelves, a dressing table with a mirror and stool and blanket chest tucked under the eaves.
Ensuite Shower Room:
The spa-like shower room features the same deep blue colourway, with polished limestone tiles and flooring. It has a walk-in shower, with rainfall and handheld shower heads, a washbasin with a mirror over and sensor lighting, a shaver point, a toilet, a heated towel rail and a custom-built, shaker-style storage unit. (Sensor lights come on at night, which avoids turning on the fan.)
Bedroom Two:
Another colourful bedroom, this time with a deep-green feature wall offset with a yellow ochre bedspread. The bedroom has a king-size bed on a white wood frame with bedside chest of drawers and striking bedside lamps featuring tiny woodpeckers, a wardrobe with hanging space and shelves and a full-length mirror. A comfy armchair is tucked into a hidden corner of the bedroom, with a reading lamp, creating a lovely space for some me-time.
Bedroom Three:
This delightful pink and grey, twin bedroom, with two full-size single beds, could equally suit two children or two friends sharing. Each bed has a bedside table and reading lamp, with concealed plugs and USB ports in the storage basket below. A hanging rail with a shoe shelf sits behind the door while a chest of drawers with a makeup mirror provides storage for clothes and personal items.
All the bedrooms have a super-soft, deep pile, silver grey carpet.
Family Bathroom:
The immaculate bathroom features a J-shaped bath with rainfall and handheld shower heads and polished limestone tiles and flooring. There's a toilet, washbasin in a vanity unit, a rotating mirror next to a shaver point and a lovely view out over the patio and garden. Sensor lights come on at night, which avoids the fan turning on and disturbing sleeping guests.Outside
To the rear of the cottage is a large patio with sofa seating, a dining table, and a bistro-style table with two chairs. Head up three stone steps from the patio to a deceptively large garden that's laid to lawn, with surrounding trees and bushes. Enjoy the afternoon and evening sunshine sat out on the deckchairs or stretch your legs and play some garden games. The patio and garden can be accessed through the dining room and living room (or via a side gate from the parking area), making it easy to take out drinks and food for al fresco dining. The area is secured with fencing and a gate and is therefore dog and child friendly. The cottage has off-road parking to the front and side of the cottage, with room for three cars.