

Hele boligen
7 Bed in Horton-in-Ribblesdale (oc-r34007)
Billedgalleri for 7 Bed in Horton-in-Ribblesdale (oc-r34007)


Anmeldelser
1010 ud af 10.
Enestående
Populære faciliteter
- Køkken
- Vaskemaskine
- Kæledyrsvenligt
- Gratis Wi-Fi
- Udendørsareal
- Mulighed for parkering
Tilføj datoer for priser
Om overnatningsstedet
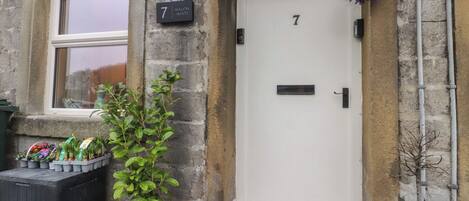
7 Bed in Horton-in-Ribblesdale (oc-r34007)
- Enjoying the perfect location in the heart of the Dales in the picturesque village of Horton-in-Ribblesdale, this rural retreat is perfect for special occasions and memory-making getaways with family and friends. Located in the Yorkshire Dales National Park below the majestic Pen-y-Ghent, which forms one of the iconic Yorkshire Three Peaks, Horton-in-Ribblesdale is a paradise for outdoor enthusiasts. Keen walkers can join the Pennine Way from the village, or enjoy walking routes heading westwards over to Moughton Scar, Crummackdale, and Austwick. The thriving village of Ingleton, 11.5 miles away, offers a wonderful range of independent shops, cafes and pubs to explore, as well as waterfall trails and the White Scar Caves. Jump aboard the picturesque Settle-Carlisle Railway, 7 miles away, to journey over the well-known Ribblehead Viaduct and through some of Yorkshire’s most breathtaking landscapes.
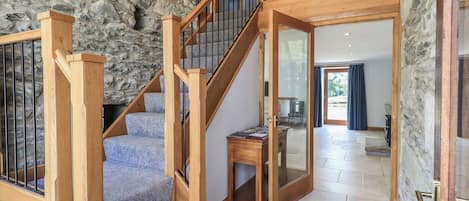
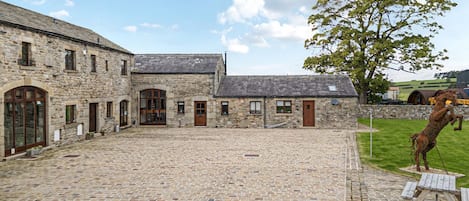
Hang up your coats and kick off your walking boots in the welcoming entrance hall before leading into the spacious, contemporary kitchen. Adjoining one side, there’s a handy utility room, while on the other side, you’ll find the dining room brimming with rustic charm, showcasing original exposed stonework and a wood burner. Featuring further roaring wood burners, exposed beams that add warmth and charm, and homely touches everywhere, the cosy lounge and drawing room are the perfect, peaceful spots for the entire party to relax. With rich hues and a beautiful, exposed feature stone fireplace, the snug provides a calming retreat to sit back and plan tomorrow’s adventure. Upstairs, you’ll discover five blissful bedrooms, sharing the same cosy ambience as the ground floor. These include two king-size bedrooms, two twin zip-and-link bedrooms (which can be made up as super-king-sizes), and one family room with a king-size bed and an additional day bed. Each bedroom features en-suite facilities, perfect for washing off a long day exploring the local trails. Accessed via stairs in the family bedroom, there is a lovely twin bedroom on the second floor, with a characterful sloping ceiling and exposed beams; this room shares en-suite facilities with the family bedroom below. Formerly a small stable and retaining much of its original character, the external annexe offers a separate retreat for an extra two guests. This cosy hideaway includes a lounge with a Smart TV, a well-equipped kitchenette, a shower room, and steep stairs leading up to a delightful king-size bedroom with a sloped, beamed ceiling.
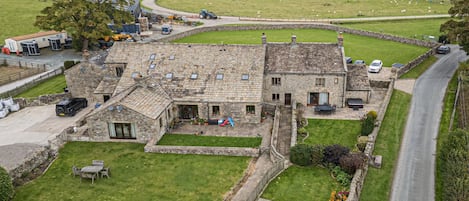
Enjoying stunning views of Pen-y-Ghent, the large, enclosed garden provides plenty of space for all guests, with a sizeable lawn perfect for children and dogs, and a patio ideal for outdoor dining and entertaining. If you’ve got energy to burn, head to the games barn to enjoy a game of pool or darts, great for children and big kids alike. Outside, there’s also a lovely herb and vegetable garden where guests can pick their own produce. Private parking is available for eight cars.
House Rules
Additional information and rules
1 dog allowed per booking. Please enquire if you wish to bring more than 1 dog
- 7 bedrooms – 2 king-size, 1 family bedroom with a king-size and additional day bed (suitable for 1 child), 1 twin, 2 twin zip-and-links (can be made up as super-king-sizes on request), external annexe with 1 king-size bedroom
- 6 bathrooms – 1 en-suite bathroom with free-standing bath, separate shower and WC, 1 en-suite bathroom with a shower over the bath and WC, 4 en-suite shower rooms with WC, 1 separate ground-floor WC
- Electric double oven, induction hob, American-style fridge/freezer, microwave, Phillips coffee machine, dishwasher
- Annexe with fridge, electric hob, microwave and air fryer
- Utility room with washing machine and tumble dryer
- Larder with second fridge
- Welcome pack
- Cots, bed bumpers, highchairs and stairgates available
- 3 wood burners – in the lounge, drawing room, dining room
- Air source heat pumps
- Smart TVs in lounge, dining room, annexe and all bedrooms except the family room
- Piano, record player, bluetooth speakers, radio and board games located throughout the living and drawing rooms
- Games barn with pool table, dart board, fridge, sofa and Bluetooth speaker
- Large, enclosed garden with lawn, patio, furniture
- Private parking for 8 cars
- Bike storage
- Large gas barbeque and Ooni pizza oven available on request from owner
- Shop 6.5 miles, pub 2.5 miles
- Sleeps 14+1 - day bed suitable for 1 child
- Please note that the twin bedroom is accessed via stairs in the family bedroom and shares the en-suite bathroom with the family bedroom below
- CCTV is in operation at this property and covers the parking area outside
Additional information and rules
1 dog allowed per booking. Please enquire if you wish to bring more than 1 dog
- 7 bedrooms – 2 king-size, 1 family bedroom with a king-size and additional day bed (suitable for 1 child), 1 twin, 2 twin zip-and-links (can be made up as super-king-sizes on request), external annexe with 1 king-size bedroom
- 6 bathrooms – 1 en-suite bathroom with free-standing bath, separate shower and WC, 1 en-suite bathroom with a shower over the bath and WC, 4 en-suite shower rooms with WC, 1 separate ground-floor WC
- Electric double oven, induction hob, American-style fridge/freezer, microwave, Phillips coffee machine, dishwasher
- Annexe with fridge, electric hob, microwave and air fryer
- Utility room with washing machine and tumble dryer
- Larder with second fridge
- Welcome pack
- Cots, bed bumpers, highchairs and stairgates available
- 3 wood burners – in the lounge, drawing room, dining room
- Air source heat pumps
- Smart TVs in lounge, dining room, annexe and all bedrooms except the family room
- Piano, record player, bluetooth speakers, radio and board games located throughout the living and drawing rooms
- Games barn with pool table, dart board, fridge, sofa and Bluetooth speaker
- Large, enclosed garden with lawn, patio, furniture
- Private parking for 8 cars
- Bike storage
- Large gas barbeque and Ooni pizza oven available on request from owner
- Shop 6.5 miles, pub 2.5 miles
- Sleeps 14+1 - day bed suitable for 1 child
- Please note that the twin bedroom is accessed via stairs in the family bedroom and shares the en-suite bathroom with the family bedroom below
- CCTV is in operation at this property and covers the parking area outside
Host Terms & Conditions
The Travel Chapter Limited, trading as “holidaycottages·co·uk”, acts as agent for the property owner. Therefore, when you make a booking the contract is between you and the owner. Please note our terms and conditions will also apply when you make a booking. These can be found in the footer of our website, holidaycottages·co·uk.
Full travel and key collection instructions will be emailed directly to you upon receipt of full payment.
Lignende overnatningssteder
Willow Wood
Settle
Willow Wood
Settle
- Køkken
- Vaskemaskine
- Kæledyrsvenligt
- Gratis Wi-Fi

Henside Cottage
Settle
Henside Cottage
Settle
- Køkken
- Kæledyrsvenligt
- Gratis Wi-Fi
- Udendørsareal
6.0 ud af 10, 1 anmeldelse
6,0
1 anmeldelse

Beckdale
Settle
Beckdale
Settle
- Køkken
- Gratis Wi-Fi
- Udendørsareal

2 Rock View
Settle
2 Rock View
Settle
- Køkken
- Vaskemaskine
- Kæledyrsvenligt
- Gratis Wi-Fi
Dam House Barn
Settle
Dam House Barn
Settle
- Køkken
- Vaskemaskine
- Parkering er inkluderet
- Gratis Wi-Fi

Town Head Farm
Skipton
Town Head Farm
Skipton
- Køkken
- Vaskemaskine
- Parkering er inkluderet
- Gratis Wi-Fi
7.0 ud af 10, Godt, 2 anmeldelser
7,0
Godt
2 anmeldelser

Orcaber Farm Barn
Lancaster
Orcaber Farm Barn
Lancaster
- Køkken
- Vaskemaskine
- Kæledyrsvenligt
- Gratis Wi-Fi
Prisen er 4.173 kr.
4.173 kr.
inkluderer skatter og gebyrer
18. dec. - 19. dec.

Annex
Skipton
Annex
Skipton
- Køkken
- Vaskemaskine
- Gratis Wi-Fi
- Udendørsareal
Orcaber Farmhouse
Lancaster
Orcaber Farmhouse
Lancaster
- Køkken
- Vaskemaskine
- Kæledyrsvenligt
- Gratis Wi-Fi
Prisen er 8.616 kr.
8.616 kr.
inkluderer skatter og gebyrer
23. nov. - 24. nov.
Orcaber Farm Retreat
Lancaster
Orcaber Farm Retreat
Lancaster
- Køkken
- Vaskemaskine
- Gratis Wi-Fi
- Udendørsareal
Om området
Dette feriehus befinder sig i Settle. Museum of North Craven Life og Settle Victoria Hall er nogle af de kulturelle seværdigheder. Er du interesseret i oplevelser, kan du udforske Settle Golf Club og Bentham Golf Club. Besøg vores rejseguide til Settle
Vis flere hytter i Settle
Horton in Ribblesdale
Hvad ligger i nærheden?
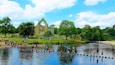 Yorkshire Dales-nationalpark1 min. gang - 0.0 km
 Malham Cove32 min. kørsel - 22.0 km
- Brae Pasture2 min. kørsel - 2.1 km
- Lancaster Universitet54 min. kørsel - 58.6 km
- The Woodland Spa54 min. kørsel - 60.6 km
Sådan kommer du rundt
- Horton-in-Ribblesdale Station - 3 min. gang
- Leeds (LBA-Leeds Bradford Lufthavn) - 96 min. kørsel
Restauranter
- The Knights Table6 min. kørsel
- The Talbot Arms9 min. kørsel
- The Fisherman9 min. kørsel
- The Golden Lion Hotel13 min. gang
- The Old Sawmill Café11 min. kørsel
Ofte stillede spørgsmål
Er 7 Bed in Horton-in-Ribblesdale (oc-r34007) et kæledyrsvenligt overnatningssted?
Ja, kæledyr er tilladt på dette overnatningssted.
Hvor meget koster parkering hos 7 Bed in Horton-in-Ribblesdale (oc-r34007)?
Der er mulighed for parkering på overnatningsstedet.
Hvornår er indtjekning på 7 Bed in Horton-in-Ribblesdale (oc-r34007)?
Indtjekning starter kl. 15.00.
Hvornår er udtjekning på 7 Bed in Horton-in-Ribblesdale (oc-r34007)?
Udtjekning er kl. 10.00.
Hvor ligger 7 Bed in Horton-in-Ribblesdale (oc-r34007)?
Denne hytte ligger i Settle, kun 4,8 km fra Pen-y-Ghent og ca. 10 km fra Brae Pasture og Ling Gill Nature Preserve. Derudover ligger Stainforth Force og Ashes Pasture ca. 10 km derfra. Horton-in-Ribblesdale Station ligger inden for 3 minutters gang.
Anmeldelser
10