Welcome to Your Ultimate Pacific Northwest Waterfront Retreat
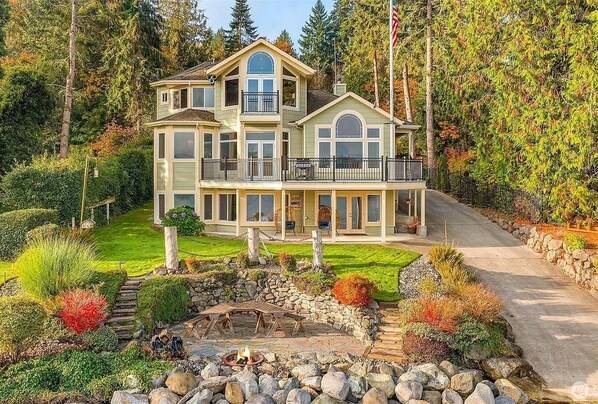
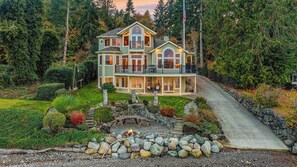
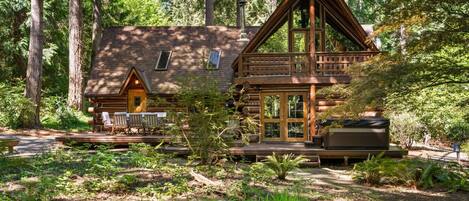
Nestled along Rich Passage and Watauga Beach, this artisan-crafted waterfront estate offers direct sandy beach access, a private boat ramp, and sweeping views of Puget Sound. Thoughtfully designed for family reunions, group vacations, wedding celebrations, and executive retreats, it provides an unforgettable setting to gather, relax, and create lasting memories.
The Space
This spacious 4-bedroom + Bonus Room, 3.5-bath waterfront home offers over 4,650 sq. ft. of living space, plus a 560 sq. ft. heated garage (~5,200 sq. ft. total), comfortably accommodating up to 14 guests.
Enjoy year-round comfort with radiant (water-based) heating and cooling, abundant wildlife viewing, and beachcombing just steps away. Evenings are perfect for cozy fireside gatherings, while a backup generator ensures uninterrupted comfort.
Entertainment & Sports
• Game room with full-size pool table & foosball
• Heated garage with full-size ping-pong table & dartboard
• Pickleball court in the driveway (warmer months – please inquire in advance)
• Multiple TVs, including an 85” home theater screen
• Cozy indoor fireplace for classic PNW evenings
Outdoor & Waterfront Features
• Private concrete boat ramp
• Tranquil pond & mooring buoy
• Fire pit for sunset gatherings (complimentary wood provided)
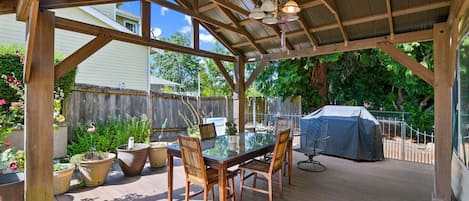
• Expansive decks and patio with outdoor furniture, lawn space, and peaceful seating areas
• Automatic backup generator for uninterrupted comfort
• Prime vantage point for watching ferries and cruise ships drift by at sunset
Garage & EV Charging
• 3-car attached garage
• 560 sq. ft. of heated garage space available for guest use
• EV charger outlet available (vehicle must be parked outside while charging)
Home Layout
Main Floor – Gather & Dine (~1,750 sq. ft.)
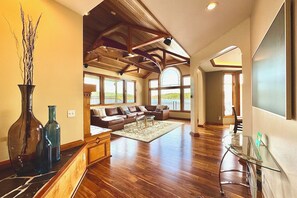
• Grand two-story foyer featuring an original 1912 ship’s wheel
• Vaulted living room with a suspended “Wineglass Wherry” boat
• Chef’s kitchen with premium appliances, including Sub-Zero refrigerator, double Wolf ovens, wine fridge, and second refrigerator
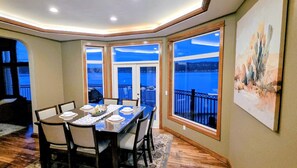
• Spacious dining areas + cozy gas fireplace
• 55” Frame TV + additional 32” TV
• Bonus Room with Sofa Bed, Ideal for Additional Guests
• Radiant heated floors throughout
• One full bath, one half bath, laundry room, and pantry
Upper Floor – Private Retreats (~1,106 sq. ft.)
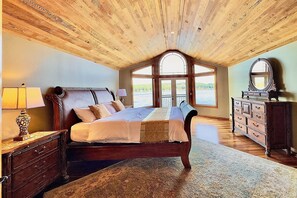
• Primary suite with king bed, soaking tub, walk-in shower, and mini fridge
• Additional bedrooms with flexible layouts and beautiful water views
Lower Level – Entertainment & Bedrooms (~1,900 sq. ft.)
• Three bedrooms + full bathroom
• Entertainment lounge with 85” Smart TV
• Full-size pool table & foosball
• Comfortable lounge seating
• Direct access to patio and beach
Nearby Attractions & Getting Around
• Wind Jones Park – waterfront paths & picnics (3 min)
• Downtown Port Orchard – marina, restaurants, Freedom Boat Club (12 min)
• Manchester State Park – hiking trails & historic sites (15 min)
• Puget Sound Navy Museum (25 min)
Best Ways to Get to Seattle
• Southworth Ferry Terminal – fastest & most scenic option
Access to Downtown Seattle, Vashon Island, and West Seattle (Alki Beach) (8.5 miles | ~15 min drive) → Ideal for avoiding traffic and enjoying a direct water route
• Bremerton Ferry Terminal – classic Seattle ferry experience
Direct ferry to downtown Seattle (~60-minute crossing) (~15 miles | ~25 min drive)
Guest Access: Full access to the entire home in Port Orchard.
Other Things to Note
• The primary waterfront-facing windows are intentionally left uncovered to maximize the panoramic views and natural light throughout the home, particularly on the main and upper levels. During the summer months, the rooms may become bright shortly after sunrise, so we recommend bringing an eye mask if you prefer to sleep later!
• Unfortunately, we’re unable to accommodate pets at this property due to allergy considerations. We appreciate your understanding!
Unfortunately, we’re unable to accommodate pets at this property due to allergy considerations. We appreciate your understanding!
Why Guests Love It
Designed for relaxation, recreation, and connection, this home delivers a true five-star Pacific Northwest experience—whether you’re gathering with family, celebrating a milestone, or simply enjoying the waterfront lifestyle.
We look forward to hosting you.