

Hele boligen
Island on Lake Joe! Cozy and rustic 5Bed 3Bath with 399' of shoreline!
Billedgalleri for Island on Lake Joe! Cozy and rustic 5Bed 3Bath with 399' of shoreline!
Populære faciliteter
- Køkken
- Vaskemaskine
- Tørretumbler
- Kæledyrsvenligt
- Gratis Wi-Fi
- Aircondition
Tilføj datoer for priser
Om overnatningsstedet
Island on Lake Joe! Cozy and rustic 5Bed 3Bath with 399' of shoreline!
- Paradise Island
AREA
Set on Badgerow Island on prestigious Lake Joseph, this forested retreat offers pristine water, easy access to Lakes Rosseau and Muskoka, and a quick 5‑minute boat ride to Foots Bay Marina for mainland parking. Just 20 minutes to Port Carling for dining, shopping, and the farmers market — the perfect central Muskoka location.
PROPERTY
Paradise Island - This Island boat house sits on 300 ft of clean shoreline with full‑day sun from its E‑S‑W exposure. The land is level and private, with a sandy walk‑in and deep 10‑ft water off the dock. Multiple decks overlook the lake, each furnished with loungers, umbrellas, and seating areas that match the bright, modern look shown in the photos. The boathouse and dock offer an interior slip for a 28‑ft boat and easy access for swimming, paddling, and relaxing by the water.
The main boat house (2,200 sq ft) features airy rooms with large windows, ceiling fans, and clean white interiors. The upper‑level kitchen is bright and modern with gas cooktop, electric oven, dishwasher, microwave, fridge/freezer, and drinkable water. The master suite includes a king bed, private patio, and ensuite with double vanity. Two additional queen bedrooms and a 4‑pc bath sit on the main level, along with a living room equipped with TV, wet bar, sink, and ice maker. Outdoor cooking is simple with a flat‑top grill and Crown Verity BBQ.
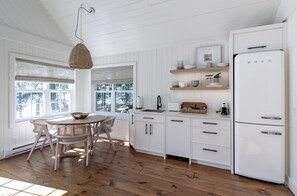
The 750 sq ft bunkie mirrors the same fresh, modern feel — Smeg kitchen, living area, two queen bedrooms with ceiling fans, a 3‑pc bath, and a loft with two twins and a queen. Every room has cross‑breeze windows for natural airflow.
Amenities include Bell Fibe Wi‑Fi, hot tub, 3 SUPs, and three dedicated parking spots at Foots Bay Marina. Garbage pickup can be arranged. Sleeps 16 total.
INTERIOR
KITCHEN
Bright, modern kitchen with high‑end appliances, a large island with seating, gas cooktop, electric oven, built‑in fridge/freezer, dishwasher, and drinkable water. Spacious eat‑in layout with vaulted ceilings, full natural light, and a clean, contemporary design.
DINING ROOM
Bright lake‑view dining room with a large round table, seating for six, vaulted ceilings, and full waterfront sightlines. Features built‑in cabinetry with open shelving, a wine fridge, and seamless walkout to the deck for indoor‑outdoor dining. Modern, airy, and ideal for gatherings.
LIVING ROOM
Bright, open‑concept living room with vaulted ceilings, full lake views, and seamless walkout to the deck. Features a stone fireplace with mounted TV, airy white furnishings, glass coffee table, and natural light from floor‑to‑ceiling windows. Calm, coastal, and designed for relaxed gathering.
LOWER LEVEL
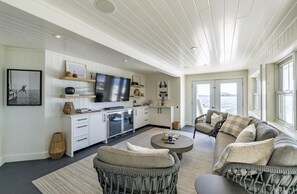
Lower level features a bright, relaxed lounge with lake views, white paneled walls, and comfortable seating. Includes a built‑in entertainment area with TV, kitchenette with sink and mini fridge, open shelving, and walkout access to the waterfront. Calm, airy, and ideal for casual gathering or movie nights.
BUNKIE
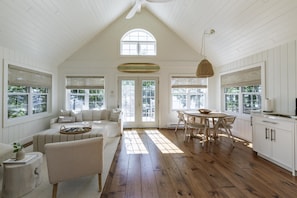
The bunkie is a bright, modern 750 sq ft guest space with clean white interiors, vaulted ceilings, and warm wood floors. It features two queen bedrooms with ceiling fans and cross‑breeze windows, a stylish 3‑pc bathroom, and a cozy loft with additional sleeping space. The living area includes comfortable seating, a TV, and a small dining nook, while the kitchen offers a Smeg fridge/freezer, dishwasher, sink, open shelving, and coffee station. Calm, airy, and ideal for extended family or guest overflow.
BEDROOMS | BATHROOMS
BOATHOUSE
UPPER LEVEL
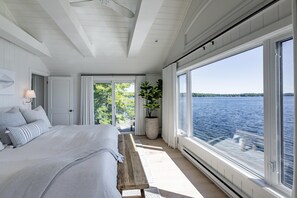
Bedroom 1 - Master King with private patio
Bathroom 1 - Ensuite double vanity shower and toilet
MAIN LEVEL
Bedroom 2 - Queen
Bathroom 2 - 4pc with water closet
Bedroom 3 - Queen
BUNKIE
Bedroom 4 - Queen with ceiling fan
Bathroom 3 - 3pc with shower
Bedroom 5 - Queen with ceiling fan
Loft via ladder: 2 Twins and a Queen in loft
NOTABLE COTTAGE FEATURES
Sandy beach waterfront
All day sun
300' of frontage
E-S-W Exposure
Privacy
Level Land / Grassy Lawn
High-end appliances
Multiple outdoor seating areas
Epau decks
Direct line BBQ flat grill and crown verity BBQ
OUTDOOR ACTIVITIES
3 SUP
Hot Tub
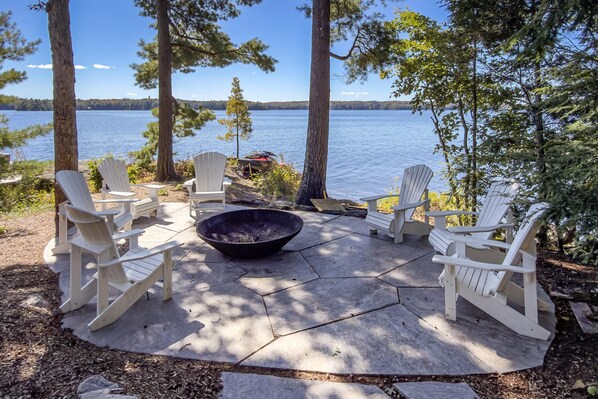
Fire Pit
INCLUSIONS / EXCLUSIONS
The boathouse/ bunkie is not equipped with air conditioning or a generator
All properties are outfitted with Jayne's 5-Star Quality White Linens, BBQ, Unlimited Internet/WIFI, Smart Tv(s), Laundry Facilities, Dishwasher, Drip Coffee Maker, Vacuum and Cleaning Supplies.
This boathouse includes 14 hours of midweek housekeeping during peak season rentals
Boathouses, Bunkies and 3 Season Muskoka Rooms are not available from Thanksgiving-Victoria Day Weekend
Outdoor furniture is not out from Thanksgiving-Victoria Day Weekend
Water toys are not available Thanksgiving-Victoria Day due to safety concerns
PARKING
3 parking spots @ FB Marina
COTTAGE RULES
Maximum 16 guests
Non-smoking cottage
Pets considered, must sign Pet Waiver
Check-in time 4:00 pm
Check-out time 10:00 am
Om området
Dette feriehus befinder sig ved strandpromenaden i Muskoka Lakes. Maple Hills Golf Course og Pine Ridges Golf Course er et besøg værd, hvis oplevelser er på agendaen, mens dem der hellere vil nyde naturen, kan kigge forbi Lake Joseph og Lake Muskoka. Muskoka Sports and Recreation og Aspen Valley Wildlife Sanctuary er også et besøg værd. Nyd godt af områdets skibakker med langrend, og gå ikke glip af mulighederne for skøjteløb og snescooterkørsel. Besøg vores rejseguide til Muskoka Lakes
Vis flere hytter i Muskoka Lakes
MacTier, Ontario
Hvad ligger i nærheden?
 Lake Joseph1 min. gang - 0.0 km
 Lake Muskoka18 min. kørsel - 18.0 km
 Hardy Lake Provincial Park31 min. kørsel - 35.4 km
 Torrance Barrens Dark-Sky Preserve39 min. kørsel - 43.3 km
- Muskoka Lakes Winery23 min. kørsel - 22.0 km
Restauranter
- Bass Lake Roadhouse
- The Deck
- Teca Restaurant
- Pie Wood Fired Pizza Joint
- Water's Edge Wine Bar & Grill
Ofte stillede spørgsmål
Er Island on Lake Joe! Cozy and rustic 5Bed 3Bath with 399' of shoreline! et kæledyrsvenligt overnatningssted?
Ja, kæledyr er tilladt på dette overnatningssted.
Hvor meget koster parkering hos Island on Lake Joe! Cozy and rustic 5Bed 3Bath with 399' of shoreline!?
Der er mulighed for parkering på overnatningsstedet.
Hvornår er indtjekning på Island on Lake Joe! Cozy and rustic 5Bed 3Bath with 399' of shoreline!?
Indtjekning starter kl. 16.00.
Hvornår er udtjekning på Island on Lake Joe! Cozy and rustic 5Bed 3Bath with 399' of shoreline!?
Udtjekning er kl. 10.00.
Hvor ligger Island on Lake Joe! Cozy and rustic 5Bed 3Bath with 399' of shoreline!?
Denne hytte ligger ved strandpromenaden, kun få skridt fra Lake Joseph.