

Hele boligen
7 Bed in Minehead (oc-monkh)
Billedgalleri for 7 Bed in Minehead (oc-monkh)
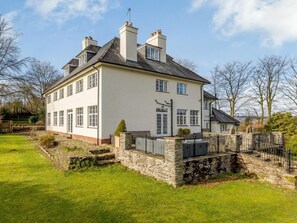
Hele boligen
8 soveværelser4 badeværelser
Populære faciliteter
- Køkken
- Vaskemaskine
- Kæledyrsvenligt
- Gratis Wi-Fi
- Udendørsareal
- Mulighed for parkering
Tilføj datoer for priser
Om overnatningsstedet
7 Bed in Minehead (oc-monkh)
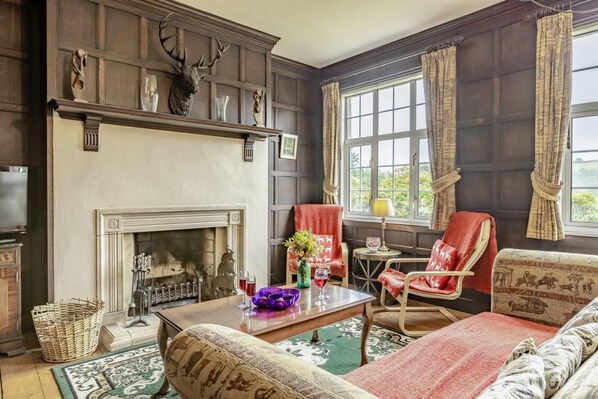
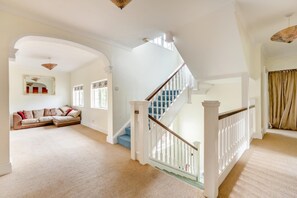
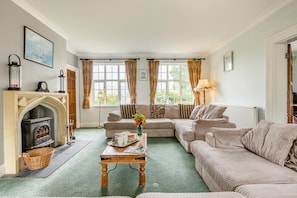
- On arrival guests enter via the rear utility/boot room which includes a washing machine, dishwasher and spare fridge. A more impressive entrance can be gained through the front door which has a reception area which proceeds into the lounge to comfortably seat 14 and has a TV/DVD, wood burner (some logs included) and great country views. Next door the separate elegant wood panelled dining room offering ample seating, sofas, comfy chairs and open fire (some logs included) The dining table seats up to 12 but additional tables and chairs has enabled 20 sit down to dinner. The well-equipped kitchen has an electric oven, AGA, large fridge/ freezer (ice maker/dispenser) dishwasher, microwave and is adjoined by a breakfast area seating 8 which opens out to terrace. In addition, Children’s playroom with toys, Wii games console, PS2, TV/DVD, Sonos bridge (bring your own Sonos speakers) books and board games, just off the lounge. Heading upstairs, you will reach the middle floor and its spacious landing area with seating. From here you can reach the 7 bedrooms, which are as follows:
Dunkery Room - This first floor bedroom has a super king–size bed
An adjoining dressing room contains a single bed and an additional single futon (if required). Plus, an en-suite bathroom with bath and separate shower.
Horner Room – First floor twin room with two single beds (can be made into a zip-and-link double bed on request).
Grabbist Room – First floor King-size bed with en-suite shower room and WC
Barle Room – First floor triple bunk bedroom (small double bed on the bottom with single on top).
First floor family bathroom – shower over bath and WC.
Selworthy Room – Top floor Queen-size bed (can be made into singles on request).
Plus a single futon bed (which can be made up on request). Plus, en-suite bathroom: with bath, separate shower and WC.
Oare Room – Top floor double bedroom (bed has restricted access which is reached from one side.)
Avill Room – Top floor double bedroom
Top floor family bathroom – Corner bath with separate shower and WC.
There are 2 further WC's on the ground floor.
The downstairs playroom can also be set up to provide an eighth bedroom if required and requested prior to arrival.
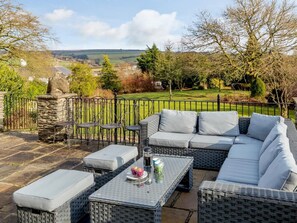
Heading outside the beautiful gardens can best be seen from the terrace with its balustrades and steps leading down to the extensive lawns. The terrace has a large outside table which seats 10 and lounge seating and cushions. There is a charcoal BBQ available in the summer. Why not challenge the family to a game of tennis, as there is a court available across the road from property (guests to bring own equipment). Guests are welcoming to explore horse riding lessons, which could be arrange (or livery can be arranged to bring your own horses) all are on request, direct to the owner before booking. There is a public footpath down a track next to the barns which is a great short cut to the pub, a 5-minute stroll away (a torch is necessary in the evenings, and it can get slippery when wet).
Plus, ample gated car parking directly outside the property.
House Rules
Additional information and rules
1 dog allowed per booking. Please enquire if you wish to bring more than 1 dog
- Sleeps 16, or sleeps 19 with 2 additional single futons/zed beds (located within other bedrooms) or 1 double futon/zed bed ground-floor playroom (which can be made up on request)
- 7 bedrooms: Dunkery Room - This first floor bedroom has a super king–size bed, An adjoining dressing room contains a single bed and an additional single futon (if required). Plus, an en-suite bathroom with bath and separate shower. Horner Room – First floor twin room with two single beds (can be made into a zip-and-link double bed on request). Grabbist Room – First floor King-size bed with en-suite shower room and WC. Barle Room – First floor triple bunk bedroom (small double bed on the bottom with single on top). First floor family bathroom – shower over bath and WC. Selworthy Room – Top floor Queen-size bed (can be made into singles on request). Plus a single futon bed (which can be made up on request). Plus, en-suite bathroom: with bath, separate shower and WC. Oare Room – Top floor double bedroom (bed has restricted access which is reached from one side.) Avill Room – Top floor double bedroom. Top floor family bathroom – Corner bath with separate shower and WC. There are 2 further WC's on the ground floor.
- 2 separate WCs on the ground floo
- Kitchen with electric oven and gas hob, large fridge/ freezer (with ice maker/dispenser), dishwasher and microwave
- Lounge with TV/DVD and wood burner (first basket of logs included)
- Dining room with open fire (some logs included)
- Children’s playroom with toys, Wii games console, PS2, TV/DVD, Sonos bridge (bring your own Sonos speakers) books and board games
- Utility/boot room which includes a washing machine, dishwasher and spare fridge
- Outside terrace with large outside table, expansive lawn, charcoal BBQ available in the summer (guests to provide charcoal and leave clean)
- A tennis court is available for guest to use on request, located across the road from property (guests to bring own equipment)
- The property is on a working farm which is set away from the house
- Guests are welcoming to enjoy horse riding lessons, which can be arranged (or livery can be arranged to bring your own horses); all are on request, direct to the owner
- Beach 13 miles, Post Office and pub less than 1 mile
- 4 dogs allowed. Additional charges may apply
- Please note – gated entrance is and parking is shared with resident of the attached annex on right hand side of property who has separate entrance and garden
- Arrival: 17:00 onwards
- Departure: before 10:00
Additional information and rules
1 dog allowed per booking. Please enquire if you wish to bring more than 1 dog
- Sleeps 16, or sleeps 19 with 2 additional single futons/zed beds (located within other bedrooms) or 1 double futon/zed bed ground-floor playroom (which can be made up on request)
- 7 bedrooms: Dunkery Room - This first floor bedroom has a super king–size bed, An adjoining dressing room contains a single bed and an additional single futon (if required). Plus, an en-suite bathroom with bath and separate shower. Horner Room – First floor twin room with two single beds (can be made into a zip-and-link double bed on request). Grabbist Room – First floor King-size bed with en-suite shower room and WC. Barle Room – First floor triple bunk bedroom (small double bed on the bottom with single on top). First floor family bathroom – shower over bath and WC. Selworthy Room – Top floor Queen-size bed (can be made into singles on request). Plus a single futon bed (which can be made up on request). Plus, en-suite bathroom: with bath, separate shower and WC. Oare Room – Top floor double bedroom (bed has restricted access which is reached from one side.) Avill Room – Top floor double bedroom. Top floor family bathroom – Corner bath with separate shower and WC. There are 2 further WC's on the ground floor.
- 2 separate WCs on the ground floo
- Kitchen with electric oven and gas hob, large fridge/ freezer (with ice maker/dispenser), dishwasher and microwave
- Lounge with TV/DVD and wood burner (first basket of logs included)
- Dining room with open fire (some logs included)
- Children’s playroom with toys, Wii games console, PS2, TV/DVD, Sonos bridge (bring your own Sonos speakers) books and board games
- Utility/boot room which includes a washing machine, dishwasher and spare fridge
- Outside terrace with large outside table, expansive lawn, charcoal BBQ available in the summer (guests to provide charcoal and leave clean)
- A tennis court is available for guest to use on request, located across the road from property (guests to bring own equipment)
- The property is on a working farm which is set away from the house
- Guests are welcoming to enjoy horse riding lessons, which can be arranged (or livery can be arranged to bring your own horses); all are on request, direct to the owner
- Beach 13 miles, Post Office and pub less than 1 mile
- 4 dogs allowed. Additional charges may apply
- Please note – gated entrance is and parking is shared with resident of the attached annex on right hand side of property who has separate entrance and garden
- Arrival: 17:00 onwards
- Departure: before 10:00
Host Terms & Conditions
The Travel Chapter Limited, trading as “holidaycottages·co·uk”, acts as agent for the property owner. Therefore, when you make a booking the contract is between you and the owner. Please note our terms and conditions will also apply when you make a booking. These can be found in the footer of our website, holidaycottages·co·uk.
Full travel and key collection instructions will be emailed directly to you upon receipt of full payment.
Faciliteter på overnatningsstedet
Internet
- Tilgængeligt i feriehuset: gratis Wi-Fi
Parkering og transport
- Parkering på stedet
Køkken
- Køkkengrej, tallerkener og køkkenredskaber
- Opvaskemaskine
- Ovn
Soveværelser
- 8 soveværelser
- Sengelinned til rådighed
Badeværelse
- 4 badeværelser
- Håndklæder til rådighed
Opholdsområder
- Pejs
Underholdning
- Tv
Udendørsarealer
- Have
Tøjvask
- Vaskemaskine
Komfort
- Varme
Kæledyr
- Kæledyrsvenligt
Hjælp til personer med et handicap
- Røgfrit overnatningssted
Sikkerhedsforanstaltninger
- Kuliltedetektor ikke angivet (værten har ikke angivet, om der er en kuliltedetektor på overnatningsstedet – medbring eventuelt en bærbar detektor)
- Røgalarm ikke angivet (værten har ikke angivet, om der er en røgalarm på overnatningsstedet)
Generelt
- Have
Lignende overnatningssteder

Victoria Hut near Allerford
Allerford
Victoria Hut near Allerford
Allerford
- Boblebad
- Køkken
- Kæledyrsvenligt
- Mulighed for parkering
St Anthony's Cottage, Porlock Weir
Porlock Weir
St Anthony's Cottage, Porlock Weir
Porlock Weir
- Køkken
- Vaskemaskine
- Tørretumbler
- Kæledyrsvenligt
10.0 ud af 10, Enestående, 56 anmeldelser
10
Enestående
56 anmeldelser
2 Bed in Minehead (oc-77362)
Withypool
2 Bed in Minehead (oc-77362)
Withypool
- Køkken
- Vaskemaskine
- Kæledyrsvenligt
- Gratis Wi-Fi

2 Bed in Minehead (oc-77363)
Withypool
2 Bed in Minehead (oc-77363)
Withypool
- Køkken
- Vaskemaskine
- Kæledyrsvenligt
- Gratis Wi-Fi
Bramley Hut near Allerford
Allerford
Bramley Hut near Allerford
Allerford
- Boblebad
- Kæledyrsvenligt
- Mulighed for parkering
- Grillfaciliteter

The Shippon, Nr Wheddon Cross - Exmoor National Park
Wheddon Cross
The Shippon, Nr Wheddon Cross - Exmoor National Park
Wheddon Cross
- Køkken
- Kæledyrsvenligt
- Udendørsareal
- Mulighed for parkering
9.8 ud af 10, Enestående, 7 anmeldelser
9,8
Enestående
7 anmeldelser
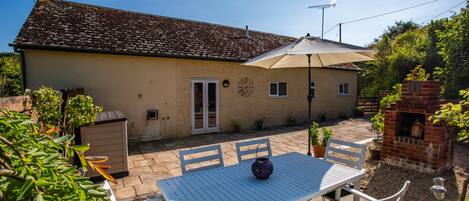
The Old Laundry, Exford
Exford
The Old Laundry, Exford
Exford
- Vaskemaskine
- Tørretumbler
- Kæledyrsvenligt
- Udendørsareal
9.0 ud af 10, Fremragende, 2 anmeldelser
9,0
Fremragende
2 anmeldelser
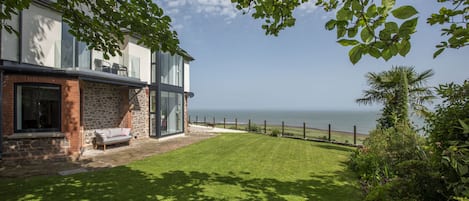
Bedøvelse kysthus med panoramaudsigt over havet i Porlock Weir - 6 seng / 6 bad
Minehead
Bedøvelse kysthus med panoramaudsigt over havet i Porlock Weir - 6 seng / 6 bad
Minehead
- Havudsigt
- Køkken
- Vaskemaskine
- Tørretumbler
10.0 ud af 10, Enestående, 38 anmeldelser
10
Enestående
38 anmeldelser

The Old Forge, Exford
Exford
The Old Forge, Exford
Exford
- Vaskemaskine
- Tørretumbler
- Kæledyrsvenligt
- Udendørsareal
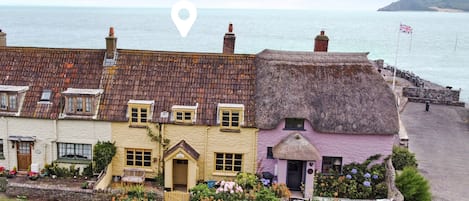
Western Cottage, Porlock Weir
Minehead
Western Cottage, Porlock Weir
Minehead
- Vaskemaskine
- Tørretumbler
- Kæledyrsvenligt
- Udendørsareal
10.0 ud af 10, Enestående, 21 anmeldelser
10
Enestående
21 anmeldelser
Politikker
Indtjekning
Indtjekning starter kl. 17.00
Minimumsalder for indtjekning: 18 år
Udtjekning
Udtjekning inden: kl. 10.00
Særlige indtjekningsinstruktioner
Du modtager en e-mail fra værten med instruktioner til indtjekning og udtjekning
Oplysninger fra overnatningsstedet kan være oversat ved hjælp af automatiserede oversættelsesværktøjer
Kæledyr
Kæledyr er tilladt
Servicedyr er tilladt, og der opkræves ikke gebyrer
Børn og ekstra senge
Børn er velkomne
Begivenheder
Arrangementer er ikke tilladt
Rygning
Rygning er ikke tilladt
Vigtige oplysninger
Godt at vide
Dette overnatningssted udlejes af en professionel vært, der udlejer som en virksomhed eller et erhverv.
Gebyrer for ekstra opredninger kan forekomme og varierer afhængigt af overnatningsstedets politik
Gyldigt billed-ID og kreditkort, debetkort eller kontant depositum kan være påkrævet ved indtjekning til dækning af påløbende udgifter
Særlige ønsker afhænger af tilgængelighed ved indtjekning og kan medføre ekstra gebyrer. Særlige ønsker kan ikke garanteres
Fester og events for grupper er strengt forbudt på stedet
Værten har ikke angivet, om der er en kuliltealarm på overnatningsstedet. Medbring evt. egen alarm.
Værten har ikke angivet, om der er en røgalarm på overnatningsstedet
Dette overnatningssted administreres gennem vores samarbejdspartner Vrbo. Du modtager en e-mail fra Vrbo med et link til en Vrbo-konto, hvorfra du kan ændre eller afbestille din booking
Hvis du afbestiller din reservation, er dette underlagt værtens afbestillingspolitik. I overensstemmelse med EU's regler om forbrugerrettigheder er reservation af overnatning ikke omfattet af fortrydelsesretten.
Om området
Dette feriehus befinder sig i Minehead. Exford Memorial Hall og Caratacus Stone er et par eksempler på nogle af de lokale seværdigheder. Er du interesseret i oplevelser, kan du udforske Exmoor Adventures og Porlock Weir Harbour. Greencombe Gardens og Exmoor Owl & Hawk Centre er også et besøg værd. Besøg vores rejseguide til Minehead
Vis flere hytter i Minehead
Exford
Hvad ligger i nærheden?
 Exmoor Nationalpark1 min. gang - 0.0 km
 Ilfracombe Harbour47 min. kørsel - 51.9 km
 Woolacombe Strand52 min. kørsel - 57.3 km
- Exford Memorial Hall9 min. gang - 0.8 km
- Parish Church of St. Mary Magdalene12 min. gang - 1.1 km
Sådan kommer du rundt
- Minehead Station - 29 min. kørsel
- Cardiff International Airport (CWL) - 168 min. kørsel
Restauranter
- Horner Tea Garden20 min. kørsel
- The Ship Inn17 min. kørsel
- Exmoor Forest Inn8 min. kørsel
- Withypool Tea Room6 min. kørsel
- The Harbour Gallery & Cafe18 min. kørsel
Ofte stillede spørgsmål
Er 7 Bed in Minehead (oc-monkh) et kæledyrsvenligt overnatningssted?
Ja, kæledyr er tilladt på dette overnatningssted.
Hvor meget koster parkering hos 7 Bed in Minehead (oc-monkh)?
Der er mulighed for parkering på overnatningsstedet.
Hvornår er indtjekning på 7 Bed in Minehead (oc-monkh)?
Indtjekning starter kl. 17.00.
Hvornår er udtjekning på 7 Bed in Minehead (oc-monkh)?
Udtjekning er kl. 10.00.
Hvor ligger 7 Bed in Minehead (oc-monkh)?
Denne hytte ligger i Minehead, kun 15 minutters gang fra Exford Memorial Hall og Parish Church of St. Mary Magdalene. Derudover ligger Caratacus Stone og Tarr Steps ca. 10 km derfra.