

Hele boligen
9 Bed in King's Lynn (oc-kt095)
Billedgalleri for 9 Bed in King's Lynn (oc-kt095)


Populære faciliteter
- Boblebad
- Køkken
- Vaskemaskine
- Kæledyrsvenligt
- Gratis Wi-Fi
- Udendørsareal
Tilføj datoer for priser
Om overnatningsstedet
9 Bed in King's Lynn (oc-kt095)
- Set within 30-acres of private grounds, this superb property is perfect for exploring the stunning northern coast of Norfolk. The picturesque village of Ingoldisthorpe is within easy reach of the beautiful sandy beaches of Holkham, Brancaster and Hunstanton. You can explore the ancient Peddars Way Trail and the glorious Norfolk Coastal Path, with a network of tranquil lanes and trails offering great walking and cycling. The area is abundant with opportunities to enjoy the natural world, with RSPB bird and nature reserves at Titchwell and Snettisham within easy reach. The Sandringham Estate and Museum is just 3 miles away. Also nearby are charming and historic market towns including King’s Lynn, Burnham Market and Fakenham, home of the Fakenham Racecourse.
Built in 1745, and originally named Mount Amelia, this is one of the few Grade-II listed country houses in England and offers a substantial venue for discerning large families and groups wishing to holiday together. On entering you will find a split landing entrance hall which leads you into the spacious and inviting drawing room. With plenty of comfy seating, an 18th century open fire, games table, Smart TV/DVD and Hi-fi, this is a lovely room to relax in, and enjoy the views out over the valley and to the sea. You will also find the Long Room, a lovely reception room with a dining area suitable for twelve guests, as well as plenty of sofas, Hi-fi, an open fire and sea views. There is also a spacious coffee room with an open fire, feature fireplace and garden views. Exploring further you will find a delightful kitchen which is fully equipped with an AGA-style double oven, a double electric oven, American style fridge/freezer, dishwasher, and a breakfast table with seating for eight people. There is also a utility room which houses the washing machine, dryer, microwave and dishwasher, and a walk-in pantry with fridge/freezer and additional microwave. The ground floor also offers a fantastic TV/games room with a pool table, table tennis, darts, football table, TV/DVD, plenty of seating and a cosy wood burner. There is also a separate WC and a boot room with WC.
From the ground floor, head down to the lower ground floor where you will find a formal dining room with seating for approximately 16-24 guests, as well as a large wood burner. Going up to the first floor you will find nine charming bedrooms. The South Wing room offers a king-size four-poster antique bed, with a single day bed with single truckle bed underneath, as well as a sofa and an en-suite bathroom with a shower over the corner bath and a WC. The Green room features a king-size antique bed, TV/DVD, chaise lounge, feature fireplace and views out over the garden to the sea. This room also has an en-suite split level bathroom with wet room area, shower over the bath and a WC. The master bedroom has a king-size antique four-poster bed, seating area, feature fireplace, TV/DVD, and steps which lead down to an en-suite bathroom with shower over the bath and WC. Connecting to the master bedroom is a useful Study room, with an extra child's bed. Exploring further, you will find four more bedrooms. Jack's room is a double room with an antique hand-painted four-poster bed, feature fireplace, TV/DVD, and an en-suite bathroom with bath, hand held shower mixer tap and WC. Bara's room has a king-size antique bed and a roll top bath in the room. Sweet Pea room, which can interconnect with the North Wing room, offers a double bed, views out to sea and en-suite access to a shared bathroom, complete with bath, hand held shower mixer tap and WC. The North Wing twin room has two single beds, and shared en-suite access to a bathroom with a free-standing walk in shower, roll top bath and a separate WC. There is also a Bunk room, with two single bunk beds and views over the drive and front gardens. Finally you will find the Butlers room with a four-poster bed and feature fireplace.
Stepping outside, you can enjoy the beautiful garden with an extensive lawn, a wonderful York stone terrace, and plenty of furniture with BBQ, allowing you to sit back and dine al fresco and take in the fantastic views across the Wash. You may have access to the 30-acre grounds with agreement of the owner, who lives within the grounds of the estate. Ample off-road parking is available for up to eight cars. Please note that EV charging is not permitted at the property
House Rules
Additional information and rules
1 dog allowed per booking. Please enquire if you wish to bring more than 1 dog
- 9 bedrooms – 1 bedroom with king-size four-poster, single day bed and single truckle bed underneath; 1 double room with king-size bed, TV/DVD, chaise longue and feature fireplace; 1 double room with king-size four-poster bed, TV/DVD and feature fireplace; 1 double room with four-poster bed, TV/DVD and feature fireplace; 1 double room with king-size bed and roll top bath in room; 2 double rooms; 1 twin room and 1 bunk bedroom, 1 study room with extra child's bed
- 6 bathrooms 1 with bath, hand held shower mixer tap and WC, 1 bathroom (shared en-suite) with bath, hand held shower mixer tap and WC, 1 bathroom (shared en-suite) with free-standing walk-in shower, roll top bath and WC, 2 en-suite bathrooms with shower over bath and WC, 1 en-suite split-level bathroom with wet room area, shower over bath and WC, boot room with WC, 1 separate WC
- AGA-style oven, double electric oven, American style fridge/freezer and dishwasher
- Walk-in pantry with fridge/freezer and microwave, utility room with washing machine, dryer, microwave and dishwasher
- Open fire, games table, Smart TV/DVD, Hi-fi with MP3 dock in drawing room
- Dining room for 16 - 24 guests, with wood burner
- Long room with dining table, open fire and Hi-fi with MP3 dock
- Coffee room with open fire
- TV/games room with TV/DVD, pool table, table tennis, football table, darts and wood burner
- Large garden with lawn, terrace, furniture and BBQ
- Private 6 seater Hot tub
- Access to 30-acre grounds with agreement of the owner
- Off-road parking available for 8 cars
- Please note that EV charging is not permitted at the property
- Shops and pubs 1 mile, beach 4 miles
- House can be split into 2 independent wings (North and South Wing)
- Can be booked alongside "The Folly - 92177" to accommodate up to a maximum of 27 guests
Host Terms & Conditions
The Travel Chapter Limited, trading as “holidaycottages·co·uk”, acts as agent for the property owner. Therefore, when you make a booking the contract is between you and the owner. Please note our terms and conditions will also apply when you make a booking. These can be found in the footer of our website, holidaycottages·co·uk.
Full travel and key collection instructions will be emailed directly to you upon receipt of full payment.
Faciliteter på overnatningsstedet
Pool- og spafaciliteter
- Boblebad
Internet
- Tilgængeligt i feriehuset: gratis Wi-Fi
Parkering og transport
- Parkering på stedet
Køkken
- Køkkengrej, tallerkener og køkkenredskaber
- Opvaskemaskine
- Ovn
Soveværelser
- 9 soveværelser
- Sengelinned til rådighed
Badeværelse
- Håndklæder til rådighed
Opholdsområder
- Pejs
Underholdning
- Tv med kabel-/satellitkanaler
Udendørsarealer
- Have
Tøjvask
- Vaskemaskine
Komfort
- Varme
Kæledyr
- Kæledyrsvenligt
Hjælp til personer med et handicap
- Røgfrit overnatningssted
Sikkerhedsforanstaltninger
- Kuliltedetektor ikke angivet (værten har ikke angivet, om der er en kuliltedetektor på overnatningsstedet – medbring eventuelt en bærbar detektor)
- Røgalarm ikke angivet (værten har ikke angivet, om der er en røgalarm på overnatningsstedet)
Generelt
- Have
Lignende overnatningssteder

Swan Cottage er en stor traditionel kridt og mursten Norfolk hytte
Fakenham
Swan Cottage er en stor traditionel kridt og mursten Norfolk hytte
Fakenham
- Pool
- Vaskemaskine
- Tørretumbler
- Kæledyrsvenligt
9.8 ud af 10, Enestående, 29 anmeldelser
9,8
Enestående
29 anmeldelser

4 Bed in King's Lynn (oc-92177)
Ingoldisthorpe
4 Bed in King's Lynn (oc-92177)
Ingoldisthorpe
- Boblebad
- Køkken
- Vaskemaskine
- Kæledyrsvenligt

3 Bed in South Creake (oc-kt099)
South Creake
3 Bed in South Creake (oc-kt099)
South Creake
- Køkken
- Vaskemaskine
- Kæledyrsvenligt
- Gratis Wi-Fi

Little Lodge
King's Lynn
Little Lodge
King's Lynn
- Køkken
- Vaskemaskine
- Kæledyrsvenligt
- Parkering er inkluderet

3 værelses bolig i South Creake
South Creake
3 værelses bolig i South Creake
South Creake
- Køkken
- Vaskemaskine
- Kæledyrsvenligt
- Gratis Wi-Fi
10.0 ud af 10, Enestående, 4 anmeldelser
10
Enestående
4 anmeldelser

Et nyligt renoveret traditionelt sommerhus, i South Creake.
South Creake
Et nyligt renoveret traditionelt sommerhus, i South Creake.
South Creake
- Vaskemaskine
- Tørretumbler
- Kæledyrsvenligt
- Gratis Wi-Fi
8.4 ud af 10, Rigtig godt, 8 anmeldelser
8,4
Rigtig godt
8 anmeldelser

Denne luksus perle af et tilbagetog er det perfekte bolthul for stilfulde romantikere.
South Creake
Denne luksus perle af et tilbagetog er det perfekte bolthul for stilfulde romantikere.
South Creake
- Køkken
- Vaskemaskine
- Kæledyrsvenligt
- Gratis Wi-Fi
9.2 ud af 10, Fantastisk, 12 anmeldelser
9,2
Fantastisk
12 anmeldelser
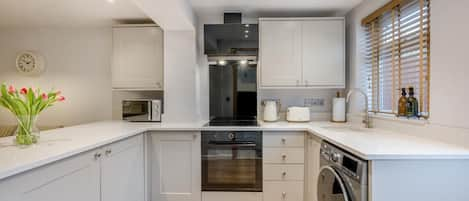
2 Bed in Dersingham (oc-o34800)
Dersingham
2 Bed in Dersingham (oc-o34800)
Dersingham
- Køkken
- Vaskemaskine
- Kæledyrsvenligt
- Gratis Wi-Fi

Foxhill House, South Creake, Norfolk
South Creake
Foxhill House, South Creake, Norfolk
South Creake
- Køkken
- Vaskemaskine
- Tørretumbler
- Kæledyrsvenligt
9.0 ud af 10, Fantastisk, 7 anmeldelser
9,0
Fantastisk
7 anmeldelser
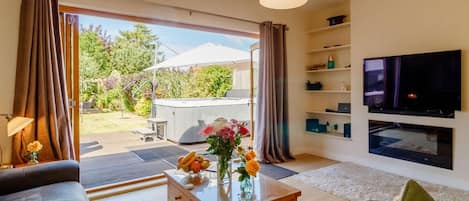
3 Bed in King's Lynn (oc-43259)
Dersingham
3 Bed in King's Lynn (oc-43259)
Dersingham
- Boblebad
- Køkken
- Kæledyrsvenligt
- Gratis Wi-Fi
Politikker
Indtjekning
Indtjekning starter kl. 16.00
Minimumsalder for indtjekning: 18 år
Udtjekning
Udtjekning inden: kl. 10.00
Særlige indtjekningsinstruktioner
Du modtager en e-mail fra værten med instruktioner til indtjekning og udtjekning
Oplysninger fra overnatningsstedet kan være oversat ved hjælp af automatiserede oversættelsesværktøjer
Kæledyr
Kæledyr er tilladt
Servicedyr er tilladt, og der opkræves ikke gebyrer
Børn og ekstra senge
Børn er velkomne
Begivenheder
Arrangementer er ikke tilladt
Rygning
Rygning er ikke tilladt
Vigtige oplysninger
Godt at vide
Dette overnatningssted udlejes af en professionel vært, der udlejer som en virksomhed eller et erhverv.
Gebyrer for ekstra opredninger kan forekomme og varierer afhængigt af overnatningsstedets politik
Gyldigt billed-ID og kreditkort, debetkort eller kontant depositum kan være påkrævet ved indtjekning til dækning af påløbende udgifter
Særlige ønsker afhænger af tilgængelighed ved indtjekning og kan medføre ekstra gebyrer. Særlige ønsker kan ikke garanteres
Fester og events for grupper er strengt forbudt på stedet
Værten har ikke angivet, om der er en kuliltealarm på overnatningsstedet. Medbring evt. egen alarm.
Værten har ikke angivet, om der er en røgalarm på overnatningsstedet
Dette overnatningssted administreres gennem vores samarbejdspartner Vrbo. Du modtager en e-mail fra Vrbo med et link til en Vrbo-konto, hvorfra du kan ændre eller afbestille din booking
Hvis du afbestiller din reservation, er dette underlagt værtens afbestillingspolitik. I overensstemmelse med EU's regler om forbrugerrettigheder er reservation af overnatning ikke omfattet af fortrydelsesretten.
Om området
Dette feriehus befinder sig i King's Lynn. Princess Theatre og Hunstanton Heritage Centre er nogle af de kulturelle seværdigheder. Er du interesseret i oplevelser, kan du udforske Searles Golf Club og Hunstanton Golf Club. Norfolk Lavender og Norfolk Tulips er også et besøg værd. Besøg vores rejseguide til King's Lynn
Vis flere hytter i King's Lynn
Ingoldisthorpe
Hvad ligger i nærheden?
 Sandringham House5 min. kørsel - 6.2 km
 Norfolk Kyst6 min. kørsel - 2.7 km
- Snettisham Park4 min. kørsel - 3.3 km
- Sandringham Country Park6 min. kørsel - 6.9 km
- Bircham Windmill8 min. kørsel - 10.1 km
Sådan kommer du rundt
- Watlington Station - 22 min. kørsel
Restauranter
- Fossilhouse10 min. kørsel
- Hunstanton Ski Cafe & Bar10 min. kørsel
- Honeystone10 min. kørsel
- Ffolkes Arms Hotel8 min. kørsel
- Reg's Fish & Chips10 min. kørsel
Ofte stillede spørgsmål
Er 9 Bed in King's Lynn (oc-kt095) et kæledyrsvenligt overnatningssted?
Ja, kæledyr er tilladt på dette overnatningssted.
Hvor meget koster parkering hos 9 Bed in King's Lynn (oc-kt095)?
Der er mulighed for parkering på overnatningsstedet.
Hvornår er indtjekning på 9 Bed in King's Lynn (oc-kt095)?
Indtjekning starter kl. 16.00.
Hvornår er udtjekning på 9 Bed in King's Lynn (oc-kt095)?
Udtjekning er kl. 10.00.
Hvor ligger 9 Bed in King's Lynn (oc-kt095)?
Denne hytte ligger i King's Lynn, kun 5 km fra Snettisham Park, Norfolk Kyst og Sandringham Country Park. Derudover ligger Wild Ken Hill og Sandringham House ca. 5 km derfra.